Search

Property Description

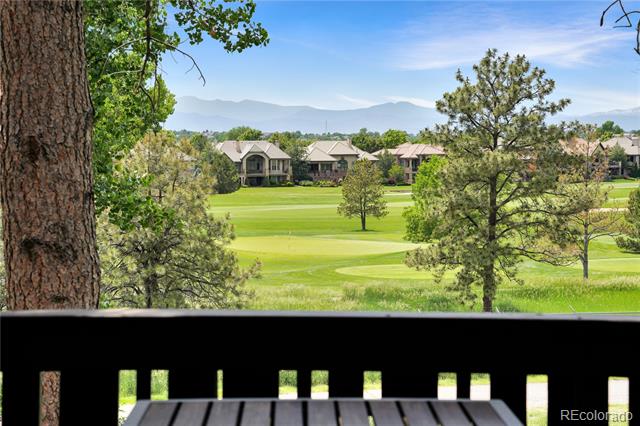
STUNNING GOLF VILLA! This gently used, lock and leave open-concept home is situated in a cul-de-sac on the 3rd hole of the beautiful Inverness Golf Course.
Cooking and entertaining are effortless in the newly remodeled kitchen, which includes a new farmhouse style sink, new fridge, new cooktop, new dishwasher, new range hood, and an expansive quartz island with plenty of room for seating. The large dining area is perfect for gatherings. Relax in the living room by the fireplace, new custom cabinets and gorgeous views of the golf course and water. The main floor primary bedroom boasts vaulted ceilings, a 5-piece bath with new custom cabinetry in the water closet, breathtaking views, and a walk-in closet.
Upstairs, you'll find a spacious flex space perfect for an office, craft room, reading room or more. Two additional bedrooms with En-suite baths and walk-in closets. Every bedroom offers views of the course and water. The large walkout basement features a custom putting and chipping green, wet bar, an additional bathroom, and a storage room. Weber propane grill included.
Enjoy your morning coffee or afternoon happy hour on one of the two patios/decks, overlooking sprawling fairways and tranquil waters.
This gorgeous home is move-in ready, with almost $200,000 in upgrades and improvements.
Additional updates include a new garage slab, fresh paint, new toilet plumbing, new patio door, new light fixtures, a designated EV outlet in the garage, a new furnace, new A/C unit, Grundfos recirculation pump, and a new Halo water filtration system.
High ceilings throughout, abundant natural light and spectacular views.
This home is a true gem and Vallagio Golf Villas rarely come on the market. Located within walking distance of the light rail, restaurants, shopping, nail salon and a yoga studio. WELCOME HOME!

Overview

Property Status
Sold
Date Sold
July 2, 2024
MLS ID
2395054
Property Type
Condo
Year Built
2008

Features & Amenities

Total Area
4,424 Sq.Ft.
Architecture Styles
Urban Contemporary
Water Frontage
Pond
View Description
Golf Course, Water
Stories
2
Garage Spaces
2.0
Water Source
Public
Utilities
Cable Available, Electricity Available, Natural Gas Connected
Roof
Concrete
Lot Features
Cul-De-Sac, Landscaped, Master Planned, Near Public Transit, On Golf Course, Sprinklers In Front, Sprinklers In Rear
Parking
220 Volts, Electric Vehicle Charging Station(s), Oversized Door, Storage
Heat Type
Forced Air
Air Conditioning
Central Air
Fireplace
Living Room
Appliances
Bar Fridge, Convection Oven, Dishwasher, Disposal, Double Oven, Dryer, Microwave, Range, Range Hood, Refrigerator, Water Softener
Other Interior Features
Built-in Features, Ceiling Fan(s), Eat-in Kitchen, Entrance Foyer, Five Piece Bath, Granite Counters, High Ceilings, High Speed Internet, Kitchen Island, Open Floorplan, Primary Suite, Smoke Free, Utility Sink, Vaulted Ceiling(s), Walk-In Closet(s), Wet Bar, Wired for Data
Sewer
Public Sewer
Substructure
Structural
Security Features
Carbon Monoxide Detector(s), Secured Garage/Parking, Security Entrance, Security System, Smoke Detector(s)
Other Exterior Features
Balcony, Gas Valve
Elementary School
Walnut Hills
Middle School
Campus
High School
Cherry Creek
School District
Cherry Creek 5
Sales Price
$1,450,000
Real Estate Tax
$6,399/yr
HOA
$908/mo

Downloads

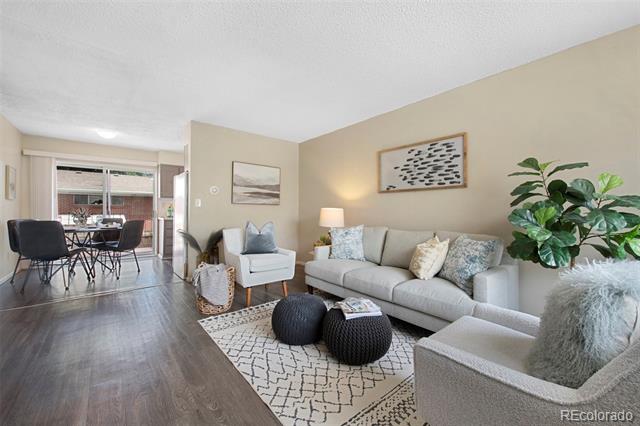
Open-plan kitchen with a large marble island, adjoining dining area, and bright living room.

Schedule a Tour

I would love to help you see this beautiful home! As a full-service brokerage, I can help you tour. Please submit an offer, and answer questions about the buying process.

Thank you

for your interest in 7890 Vallagio Lane, Englewood, CO 80112

7890 Vallagio Lane
Navigate

I'm Interested In

7890 Vallagio Lane

or
  • CallBrian Grace

    License #100002346

    (303) 916-7737
  • Browse My

    Property Highlights

    Showcasing stunning homes recently sold and exceptional properties currently for sale, perfect for every lifestyle and need!

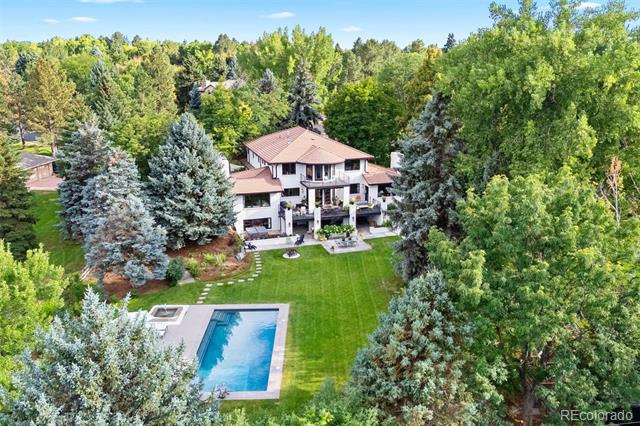
    • Aerial view of a two-story home among mature trees, with a large lawn and backyard pool. Sold

      $4,250,000

      5 Cherrymoor Drive, Cherry Hills Village, CO 80113

      • 4 Beds
      • 5 Baths
      • 6,479 Sq.Ft.
    • 11362 W Baltic Court Sold

      $3,150,000

      11362 W Baltic Court, Lakewood, CO 80227

      • 5 Beds
      • 7 Baths
      • 7,200 Sq.Ft.
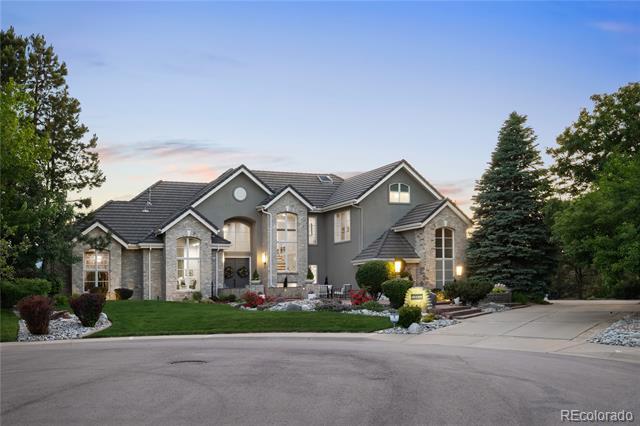
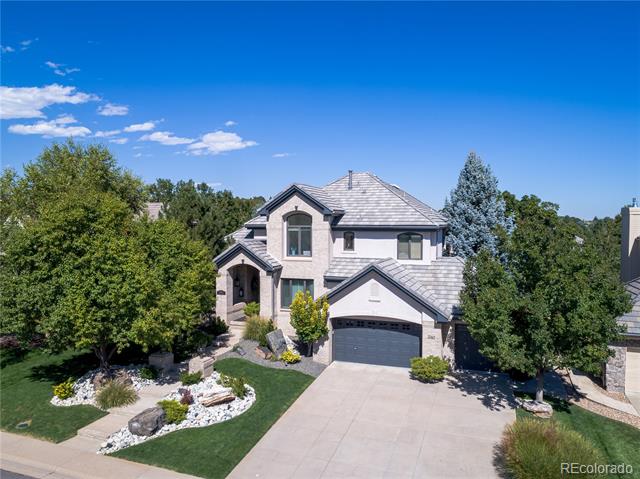
    • Aerial view of a two-story home with a tile roof, landscaped grounds, and distant mountain views. Sold

      $1,945,000

      2053 S Robb Way, Lakewood, CO 80227

      • 4 Beds
      • 6 Baths
      • 6,848 Sq.Ft.
    • 5586 E Mineral Lane Sold

      $1,670,000

      5586 E Mineral Lane, Centennial, CO 80122

      • 5 Beds
      • 5 Baths
      • 4,703 Sq.Ft.
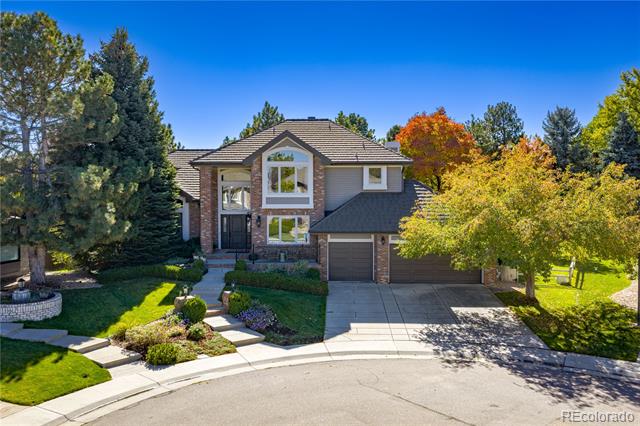
    • Gray two-story house with broad wooden front steps and rock landscaping beneath mature trees. Sold

      $1,650,000

      12 N Ranch Road, Littleton, CO 80127

      • 4 Beds
      • 4 Baths
      • 4,180 Sq.Ft.
    • 11465 W Atlantic Avenue Sold

      $1,646,250

      11465 W Atlantic Avenue, Lakewood, CO 80227

      • 5 Beds
      • 5 Baths
      • 5,352 Sq.Ft.
    • 2064 S Robb Way Sold

      $1,565,000

      2064 S Robb Way, Lakewood, CO 80227

      • 5 Beds
      • 5 Baths
      • 4,928 Sq.Ft.
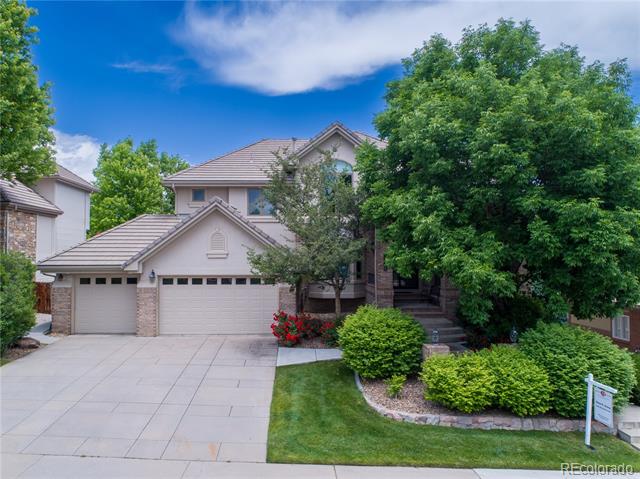
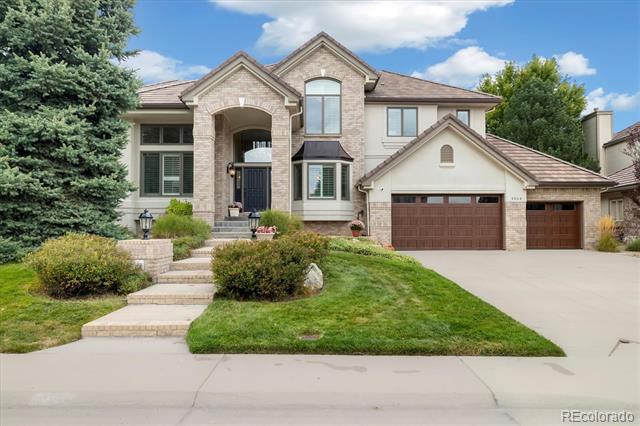
    • Two-story brick-and-siding home with a three-car garage, mature spruce, and landscaped front yard. Sold

      $1,550,000

      2066 S Robb Way, Lakewood, CO 80227

      • 3 Beds
      • 5 Baths
      • 5,462 Sq.Ft.
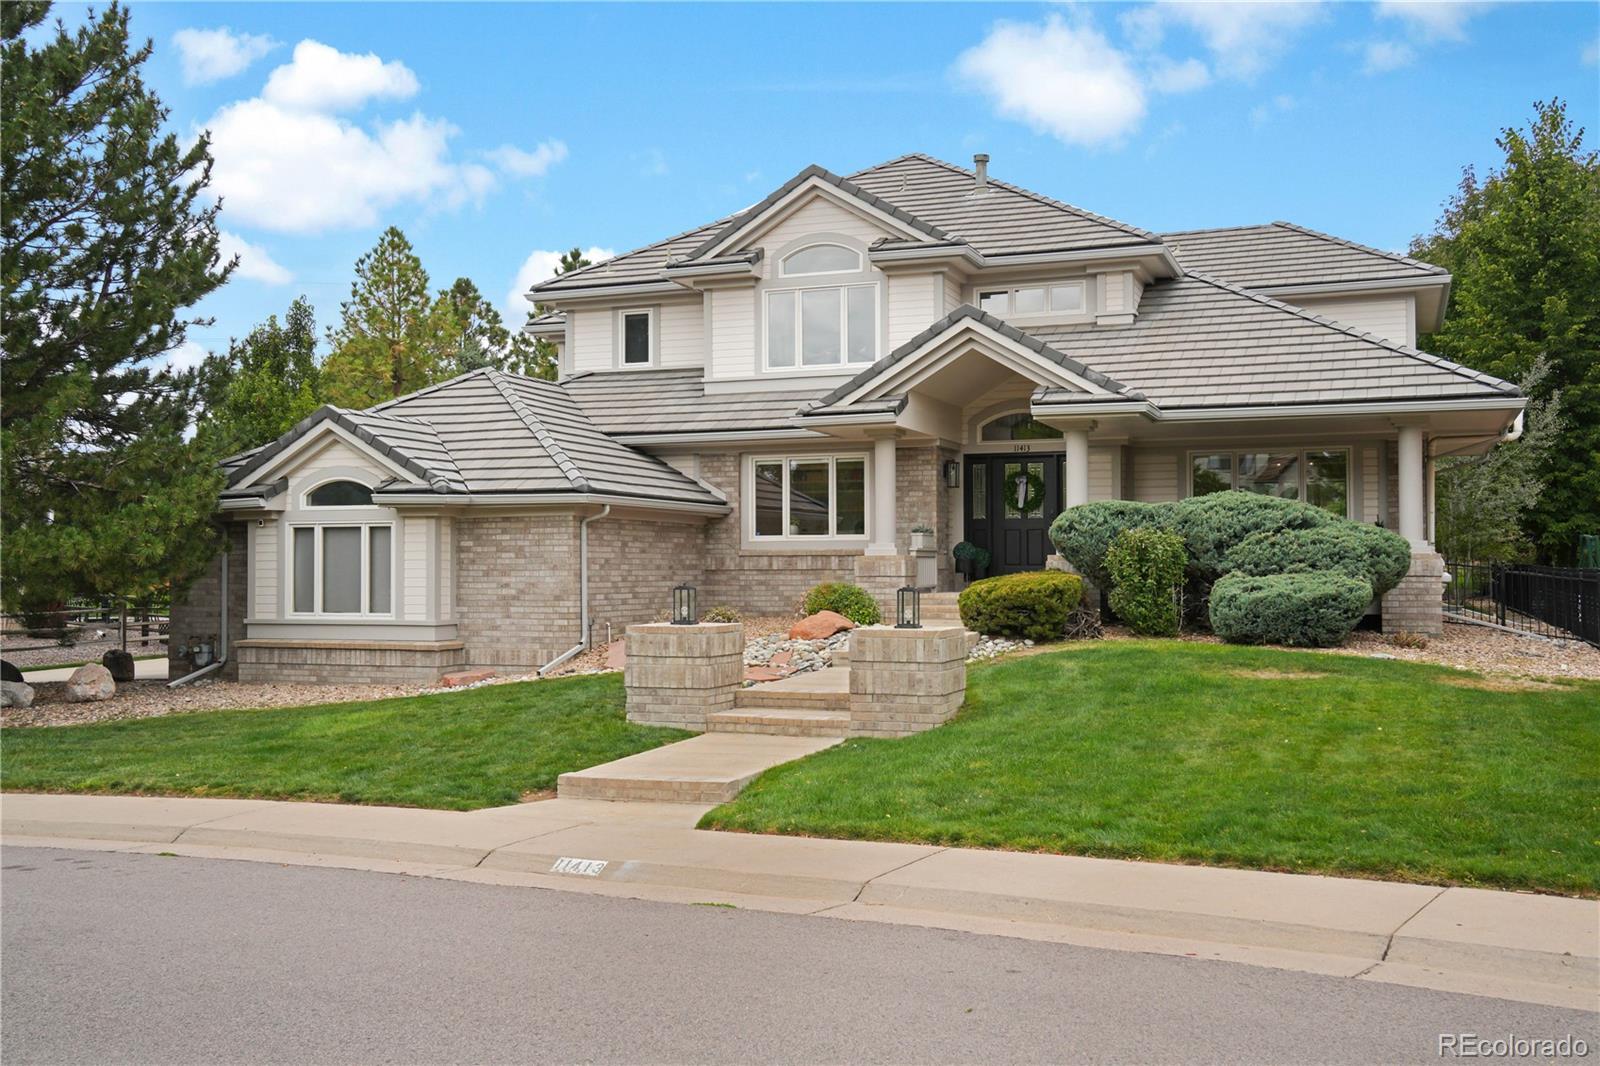
    • 11413 W Asbury Court For Sale

      $1,499,000

      11413 W Asbury Court, Lakewood, CO 80227

      • 4 Beds
      • 5 Baths
      • 4,835 Sq.Ft.
    • Open-plan kitchen with a large marble island, adjoining dining area, and bright living room. Sold

      $1,450,000

      7890 Vallagio Lane, Englewood, CO 80112

      • 3 Beds
      • 5 Baths
      • 4,424 Sq.Ft.
    • 2060 S Robb Way Sold

      $1,352,000

      2060 S Robb Way, Lakewood, CO 80227

      • 4 Beds
      • 4 Baths
      • 4,077 Sq.Ft.
    • Two-story tan and brick home with a tile roof, broad driveway, basketball hoop, and landscaped front yard. Sold

      $1,225,000

      11526 W Atlantic Avenue, Lakewood, CO 80227

      • 5 Beds
      • 5 Baths
      • 4,509 Sq.Ft.
    • Two-story stone-and-stucco home with a tiled roof, double garage, and landscaped front yard. Sold

      $1,200,000

      2244 S Joyce Street, Lakewood, CO 80228

      • 5 Beds
      • 3 Baths
      • 4,077 Sq.Ft.
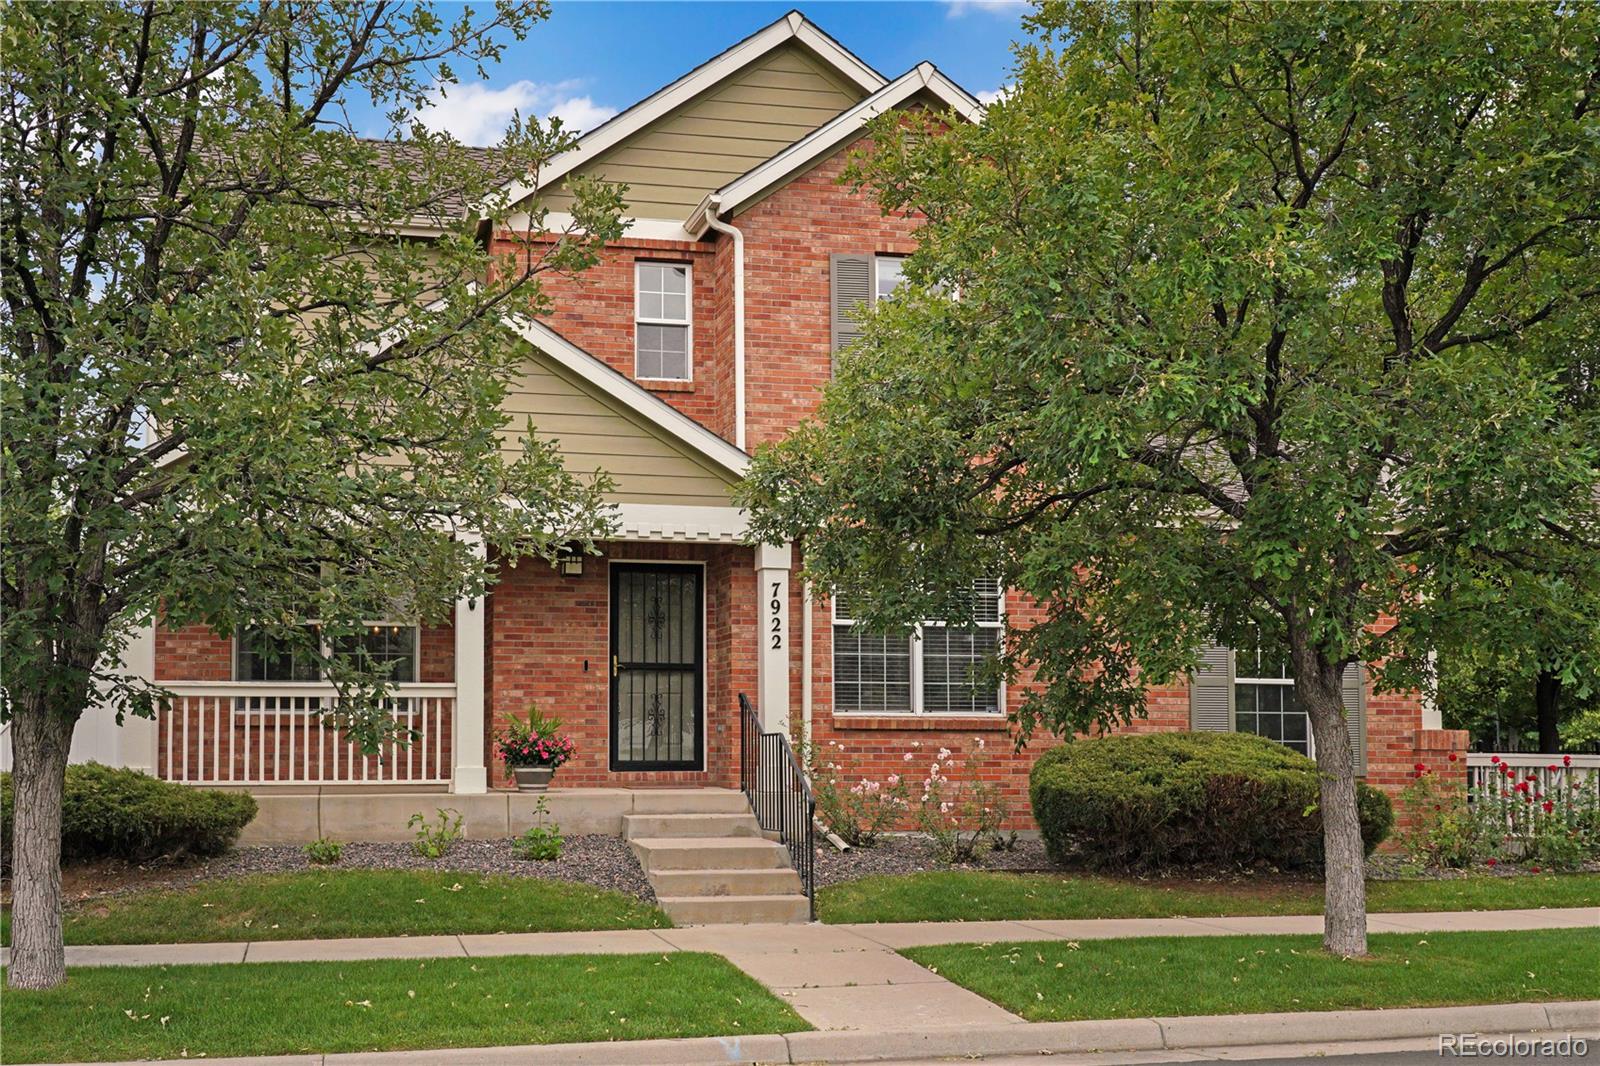
    • Two-story brick house with a covered porch, front steps, and mature trees. Sold

      $1,200,000

      7922 E 6th Place, Denver, CO 80230

      • 5 Beds
      • 4 Baths
      • 4,232 Sq.Ft.
    • 11165 W Asbury Avenue Sold

      $1,065,000

      11165 W Asbury Avenue, Lakewood, CO 80227

      • 4 Beds
      • 3 Baths
      • 3,322 Sq.Ft.
    • Home exterior with stone accents, a covered porch, solar panels, and a two-car garage. Sold

      $1,030,000

      6043 Eldora Street, Golden, CO 80403

      • 4 Beds
      • 3 Baths
      • 5,052 Sq.Ft.
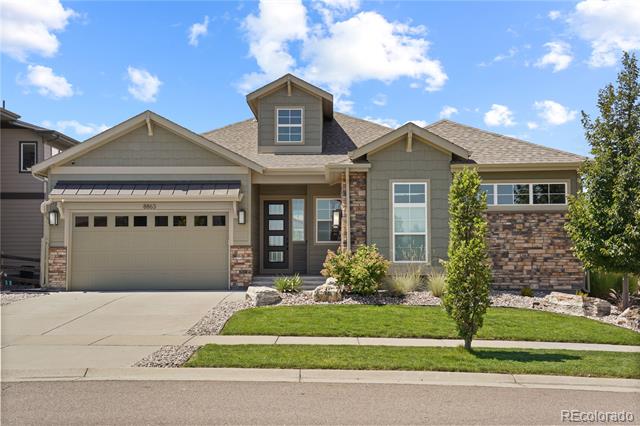
    • 8863 Flattop Street Sold

      $914,900

      8863 Flattop Street, Arvada, CO 80007

      • 4 Beds
      • 4 Baths
      • 4,054 Sq.Ft.
    • 16069 W 65th Place Sold

      $877,500

      16069 W 65th Place, Arvada, CO 80007

      • 4 Beds
      • 3 Baths
      • 2,849 Sq.Ft.
    • 946 Compass Drive Sold

      $832,000

      946 Compass Drive, Erie, CO 80516

      • 4 Beds
      • 4 Baths
      • 3,165 Sq.Ft.
    • 4944 Wabash Street Sold

      $803,000

      4944 Wabash Street, Denver, CO 80238

      • 4 Beds
      • 4 Baths
      • 2,741 Sq.Ft.
    • Blue two-story home with brick lower level, two-car garage, and arched covered porch. Sold

      $772,000

      2535 S Allison Court, Lakewood, CO 80227

      • 4 Beds
      • 4 Baths
      • 2,810 Sq.Ft.
    • 3285 Ames Street Sold

      $755,000

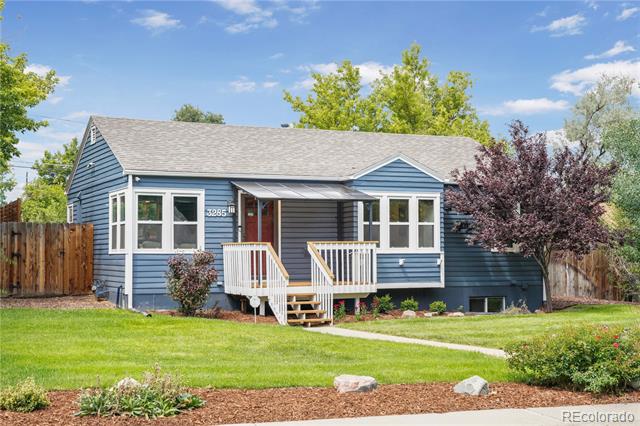
      3285 Ames Street, Wheat Ridge, CO 80212

      • 4 Beds
      • 2 Baths
      • 1,841 Sq.Ft.
    • 8351 W 70th Avenue Sold

      $753,750

      8351 W 70th Avenue, Arvada, CO 80004

      • 4 Beds
      • 3 Baths
      • 2,703 Sq.Ft.
    • 6451 S Hoyt Street Sold

      $750,000

      6451 S Hoyt Street, Littleton, CO 80123

      • 5 Beds
      • 4 Baths
      • 3,422 Sq.Ft.
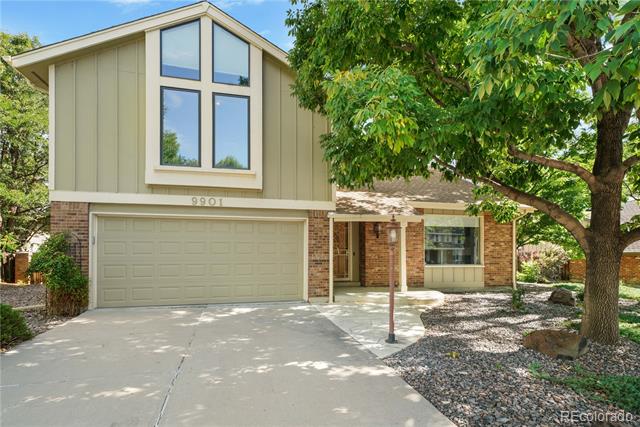
    • Two-story house with a two-car garage, brick lower walls, and a mature tree shading the driveway. Sold

      $750,000

      9901 W 86th Place, Arvada, CO 80005

      • 4 Beds
      • 3 Baths
      • 2,572 Sq.Ft.
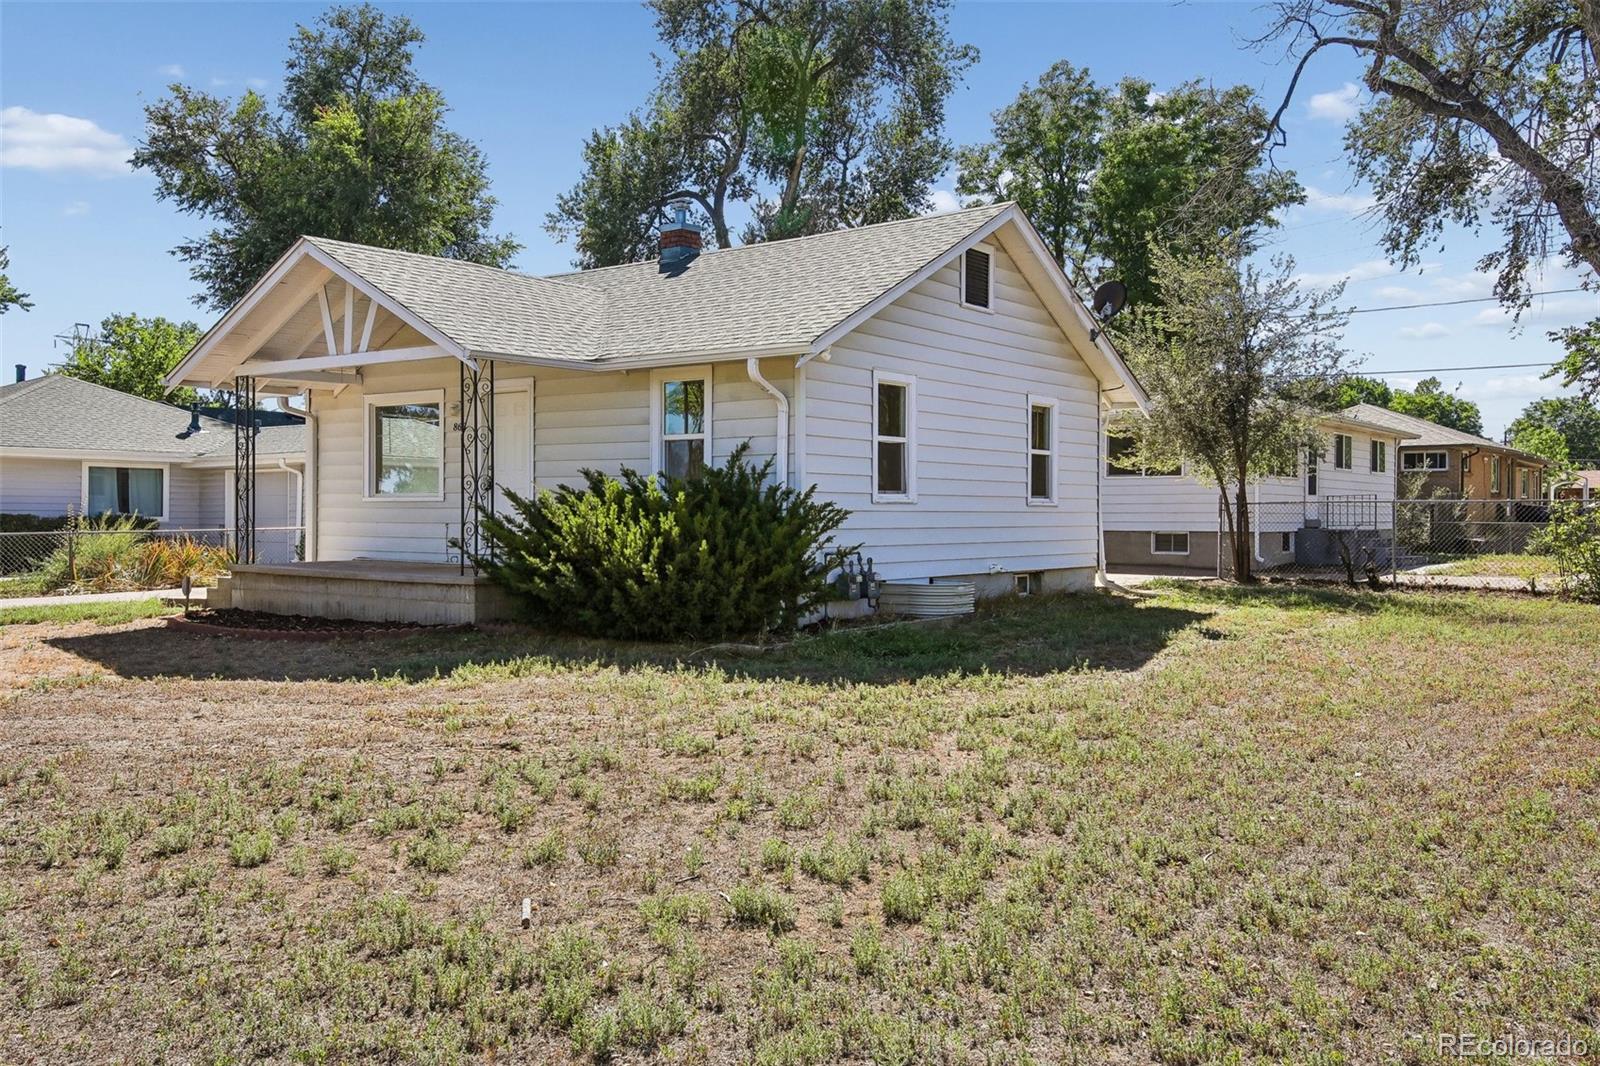
    • 863 Fenton Street For Sale

      $749,900

      863 Fenton Street, Lakewood, CO 80214

      • 6 Beds
      • 4 Baths
      • 3,231 Sq.Ft.
    • Gray split-level home with a red front door, two-car garage, and landscaped front yard. Sold

      $745,000

      885 S Miller Street, Lakewood, CO 80226

      • 5 Beds
      • 4 Baths
      • 3,534 Sq.Ft.
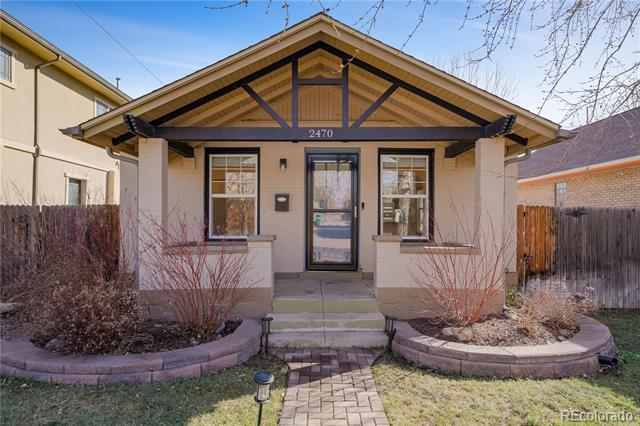
    • 2470 Meade Street Sold

      $707,500

      2470 Meade Street, Denver, CO 80211

      • 2 Beds
      • 1 Bath
      • 985 Sq.Ft.
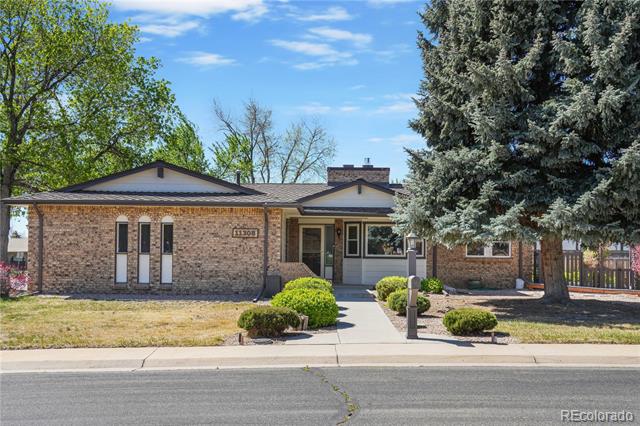
    • 11308 W 74th Place Sold

      $688,644

      11308 W 74th Place, Arvada, CO 80005

      • 3 Beds
      • 2 Baths
      • 1,711 Sq.Ft.
    • 1285 Thornbury Place Sold

      $677,500

      1285 Thornbury Place, Highlands Ranch, CO 80129

      • 5 Beds
      • 3 Baths
      • 2,094 Sq.Ft.
    • 12454 Knox Court Sold

      $670,000

      12454 Knox Court, Broomfield, CO 80020

      • 5 Beds
      • 4 Baths
      • 2,500 Sq.Ft.
    • 12297 W Chenango Drive For Sale

      $639,900

      12297 W Chenango Drive, Morrison, CO 80465

      • 4 Beds
      • 4 Baths
      • 2,267 Sq.Ft.
    • 5973 S Wenatchee Street Sold

      $618,000

      5973 S Wenatchee Street, Aurora, CO 80015

      • 5 Beds
      • 3 Baths
      • 3,538 Sq.Ft.
    • Two-story beige house with stone lower façade, attached garage, and mature trees along the lawn. Sold

      $565,000

      11488 W Radcliffe Drive, Littleton, CO 80127

      • 3 Beds
      • 3 Baths
      • 2,001 Sq.Ft.
    • 6180 W 77th Place Sold

      $552,000

      6180 W 77th Place, Arvada, CO 80003

      • 4 Beds
      • 2 Baths
      • 1,700 Sq.Ft.
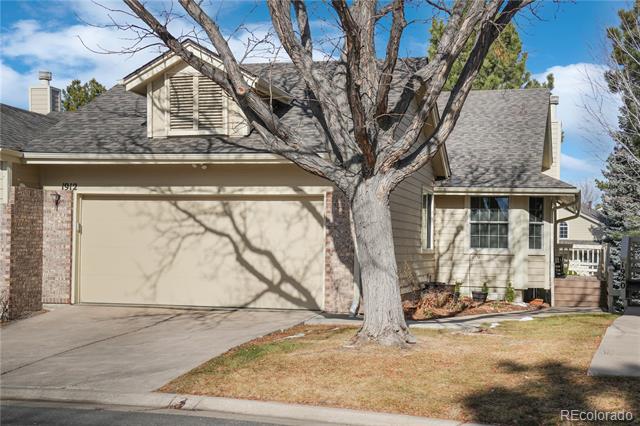
    • 1912 E Phillips Drive Sold

      $524,900

      1912 E Phillips Drive, Centennial, CO 80122

      • 3 Beds
      • 3 Baths
      • 2,042 Sq.Ft.
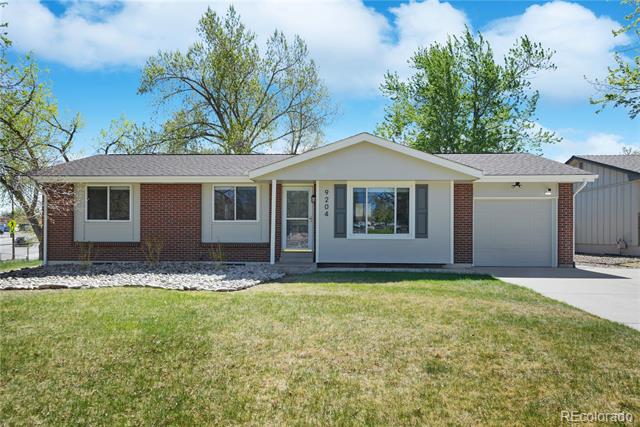
    • 9204 W Colorado Avenue Sold

      $522,500

      9204 W Colorado Avenue, Lakewood, CO 80232

      • 4 Beds
      • 2 Baths
      • 1,907 Sq.Ft.
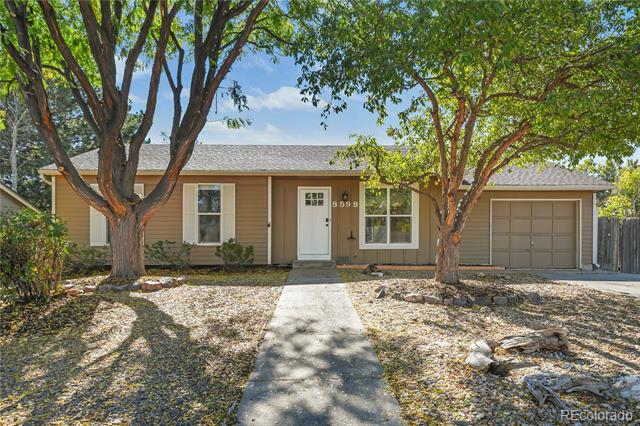
    • 8598 W Dartmouth Place Sold

      $521,000

      8598 W Dartmouth Place, Lakewood, CO 80227

      • 3 Beds
      • 2 Baths
      • 1,028 Sq.Ft.
    • 7779 S Curtice Drive Unit: C Sold

      $517,000

      7779 S Curtice Drive Unit: C, Littleton, CO 80120

      • 3 Beds
      • 3 Baths
      • 1,615 Sq.Ft.
    • Attached gray home with brick accents and a bright blue front door. Sold

      $449,000

      4901 S Ammons Street Unit: 4B, Littleton, CO 80123

      • 2 Beds
      • 2 Baths
      • 1,600 Sq.Ft.
    • 1848 S Ammons Street Unit: C Sold

      $360,900

      1848 S Ammons Street Unit: C, Lakewood, CO 80232

      • 3 Beds
      • 4 Baths
      • 1,470 Sq.Ft.
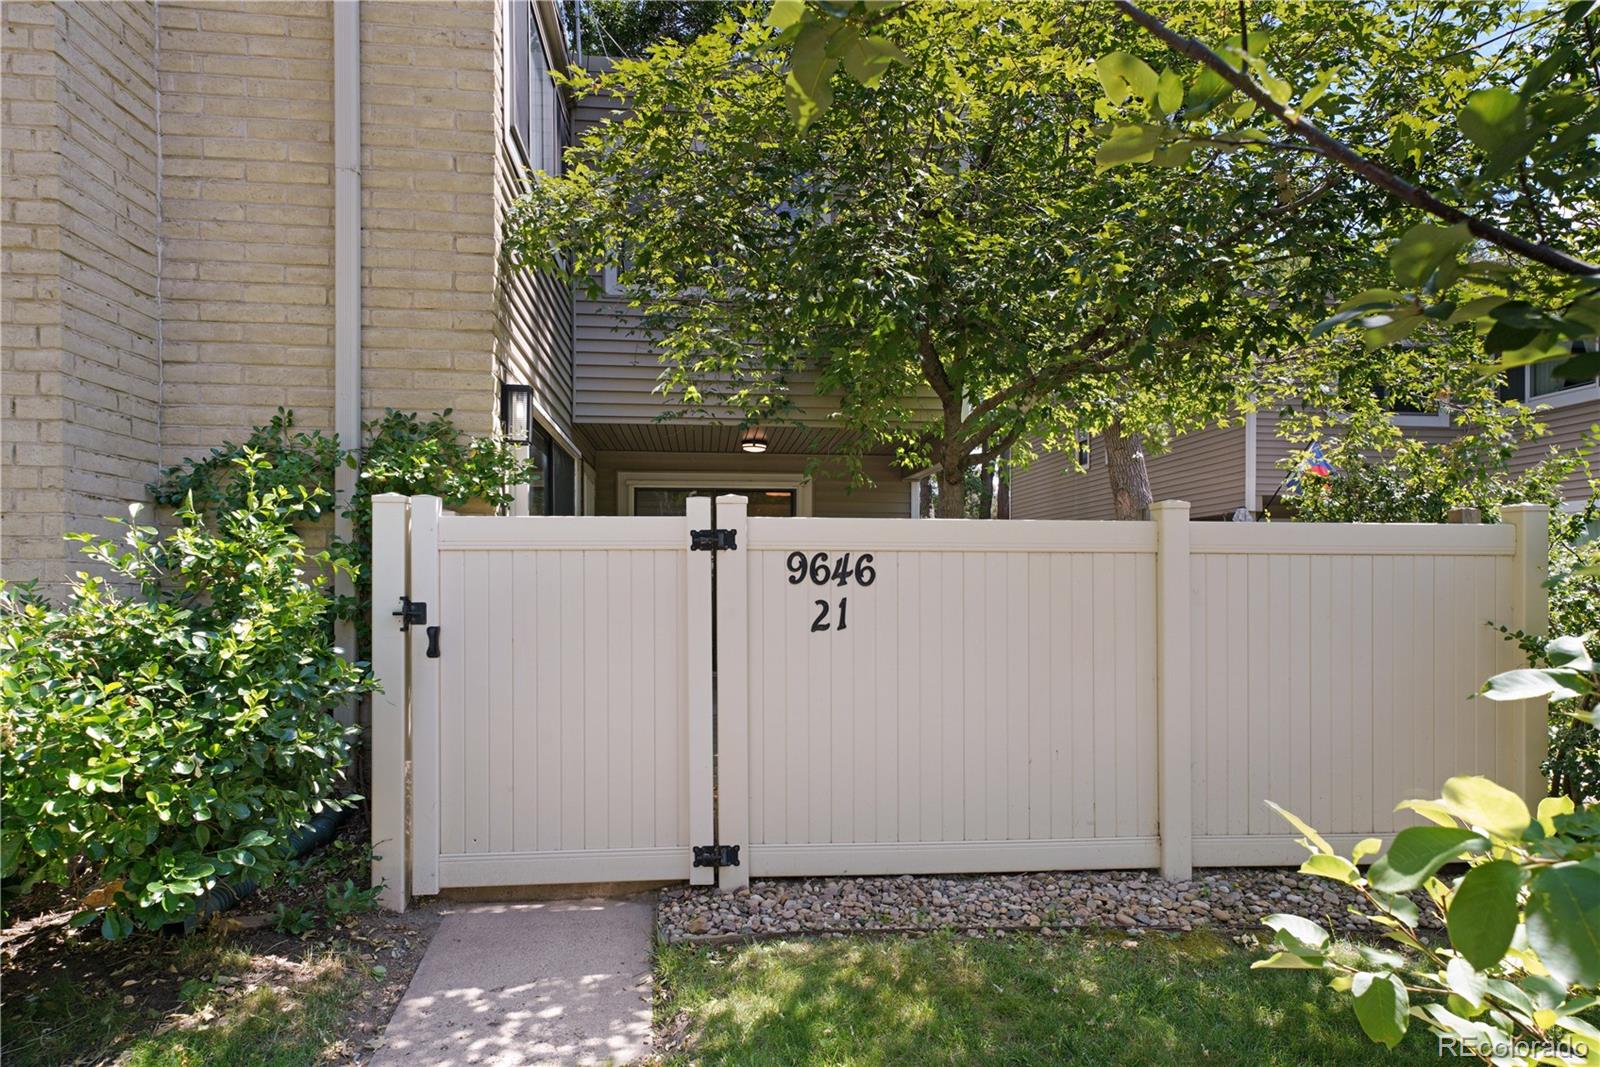
    • Townhouse entrance behind a white gate marked 9646 and 21, shaded by mature trees. Sold

      $341,000

      9646 E Kansas Circle Unit: 21, Denver, CO 80247

      • 2 Beds
      • 2 Baths
      • 1,240 Sq.Ft.
    • Two-story tan brick and blue-sided attached home with a front lawn and walkway. Sold

      $330,000

      1066 W 88th Avenue, Thornton, CO 80260

      • 3 Beds
      • 3 Baths
      • 1,408 Sq.Ft.
    • 850 Utica Street Unit: B Sold

      $317,500

      850 Utica Street Unit: B, Denver, CO 80204

      • 3 Beds
      • 2 Baths
      • 1,248 Sq.Ft.
    • Gray multi-unit building with blue doors and an exterior staircase, fronted by a green lawn. Sold

      $315,000

      3600 S Pierce Street Unit: 4-103, Lakewood, CO 80235

      • 2 Beds
      • 2 Baths
      • 1,024 Sq.Ft.
    • 777 N Washington Street Unit: 204 Sold

      $260,000

      777 N Washington Street Unit: 204, Denver, CO 80203

      • 2 Beds
      • 2 Baths
      • 1,067 Sq.Ft.
    • 2525 S Dayton Way Unit: 1510 Sold

      $170,000

      2525 S Dayton Way Unit: 1510, Denver, CO 80231
      • 1 Bed
      • 1 Bath
      • 800 Sq.Ft.
    View All

    Follow Us On Instagram